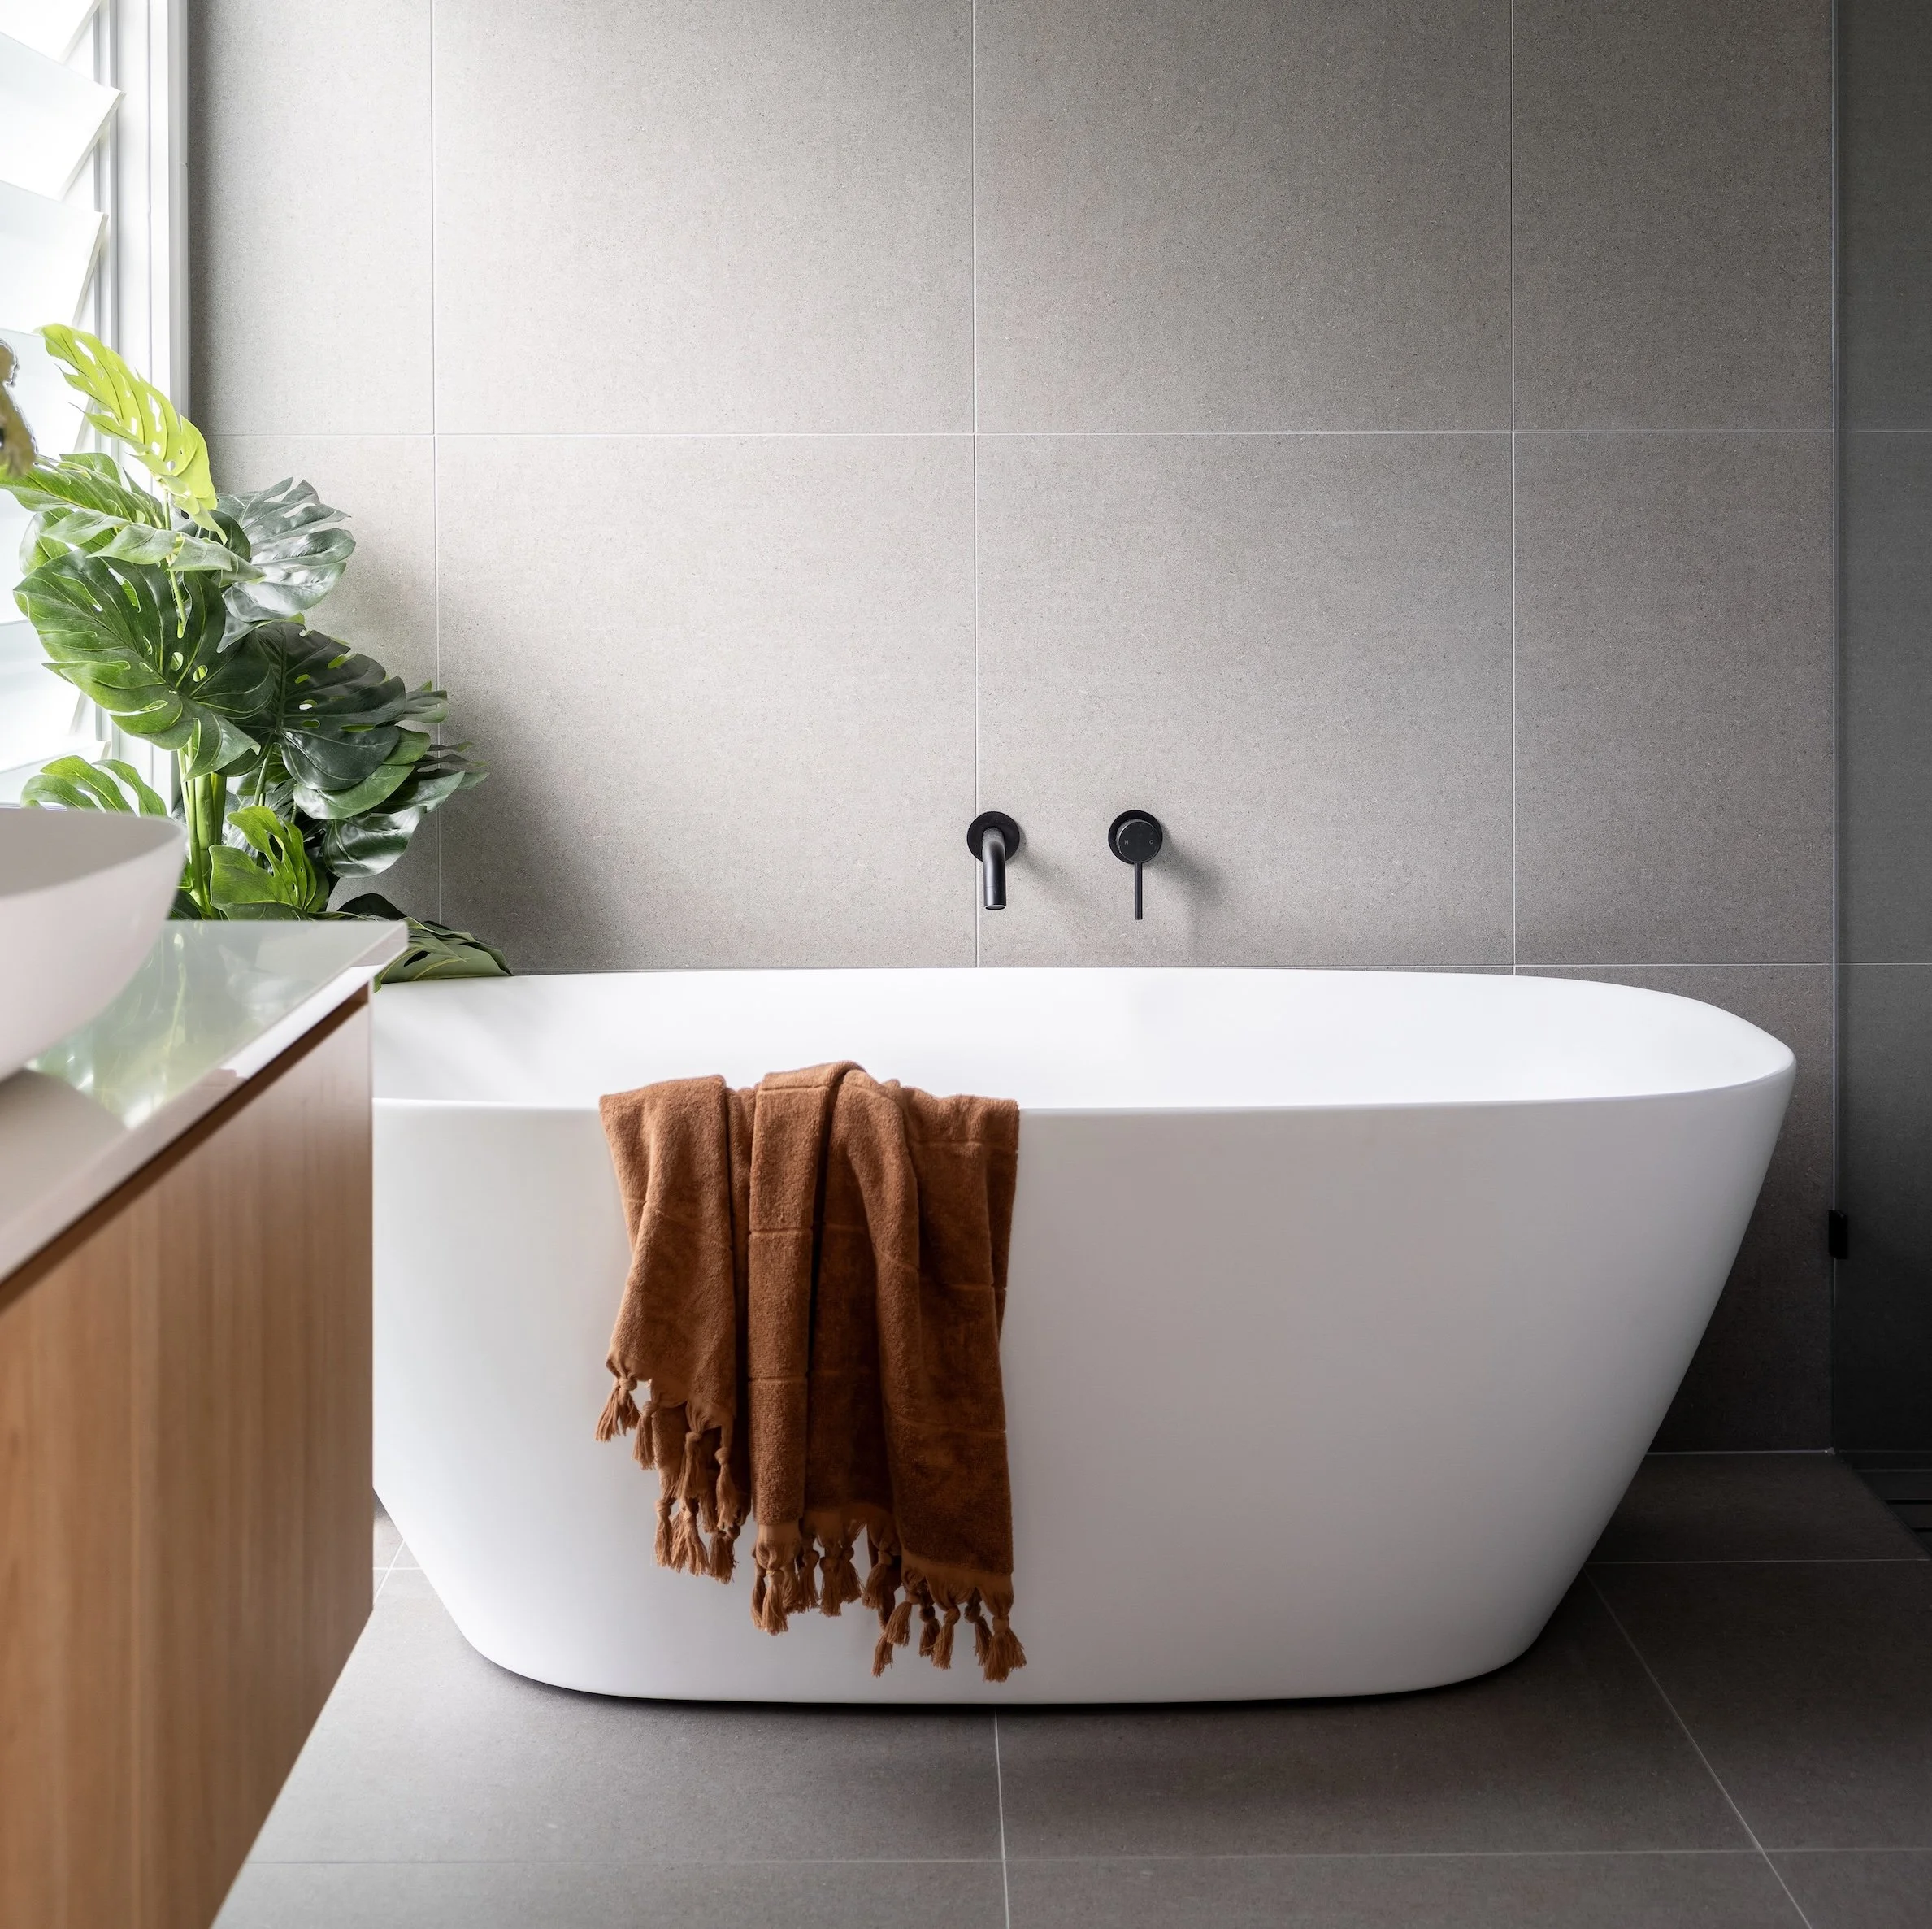
Renovations & Extensions
Make the existing house work better.
Renovating or extending an existing home can often make more sense than starting again — but getting the layout right first is important.
Lucas Building Design provides residential design and documentation for renovations, extensions and additions across the Gold Coast and Tweed Coast.
Renovation design
A good renovation isn't necessarily about changing everything.
Often the best result comes from identifying which parts of the existing house are worth keeping and making targeted changes around them.
The focus is on practical design: making better use of the existing house, resolving how new and old areas connect, and producing clear drawings that can move through consultants, approvals and builder pricing.
Whether you’re adding a bedroom, opening up the living areas, creating a new main suite or substantially extending the home, the process starts by understanding what you already have and what you’re trying to achieve.
Projects may include:
Internal reconfigurations
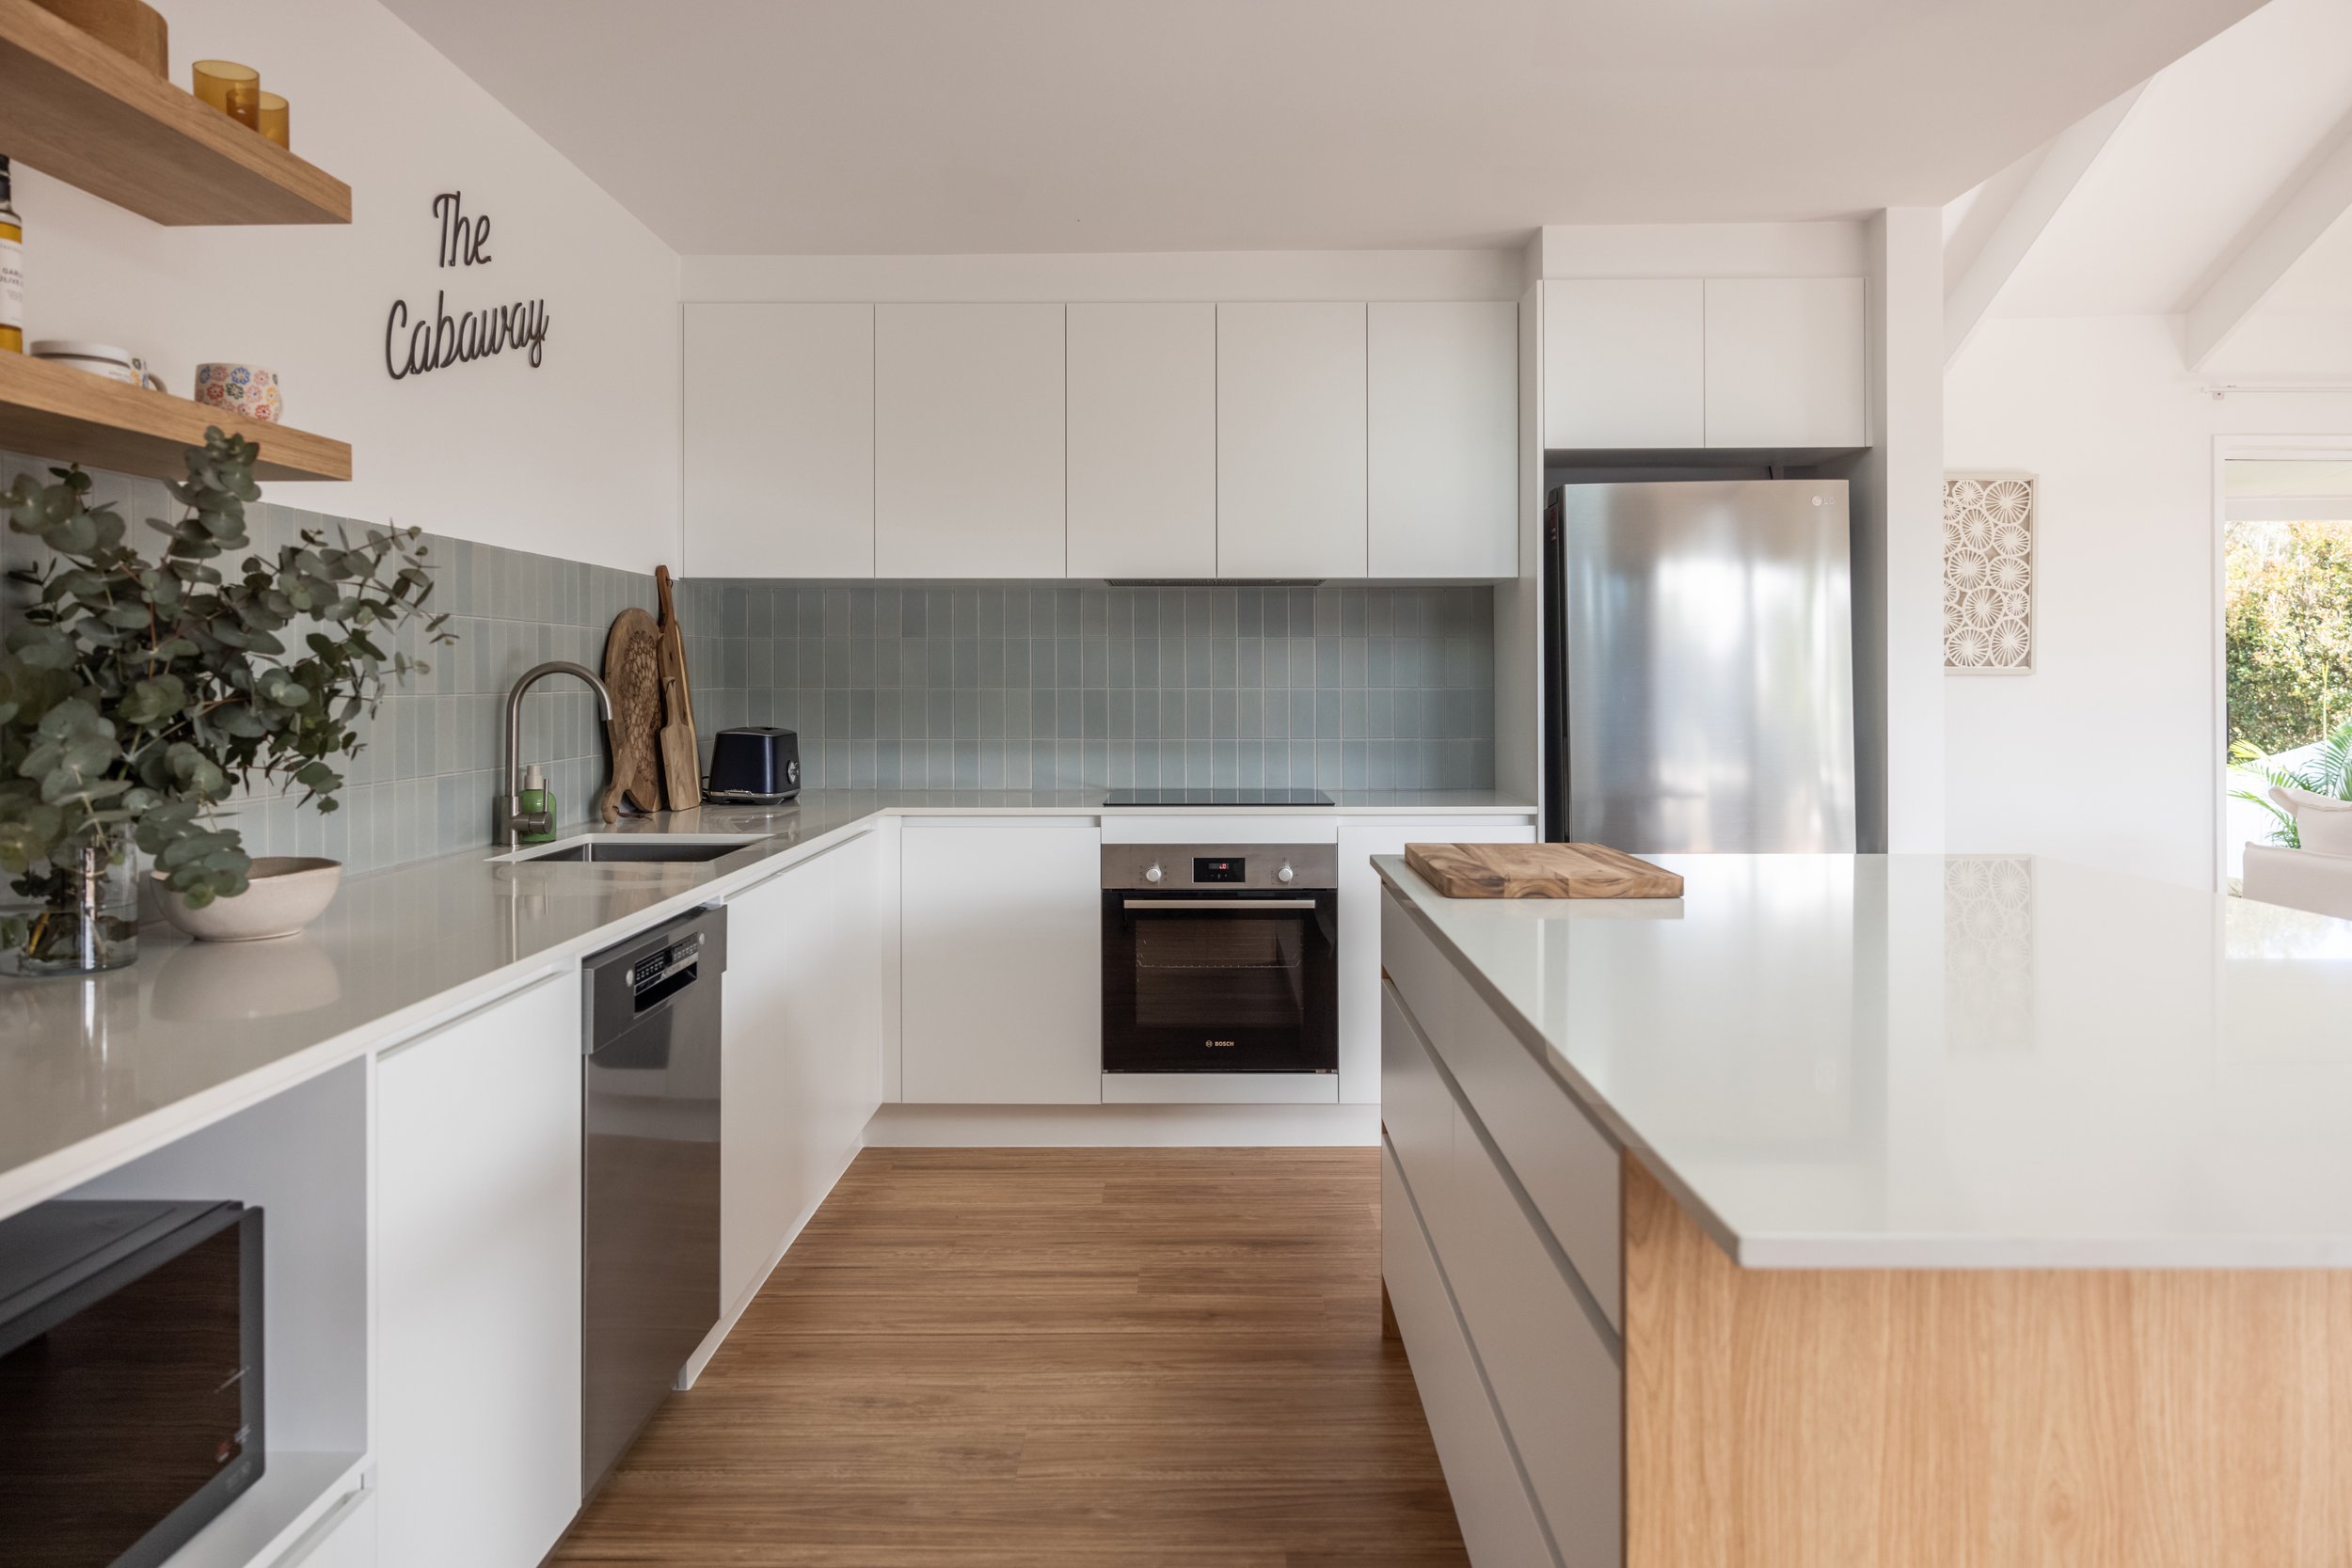
Kitchen, living and dining alterations
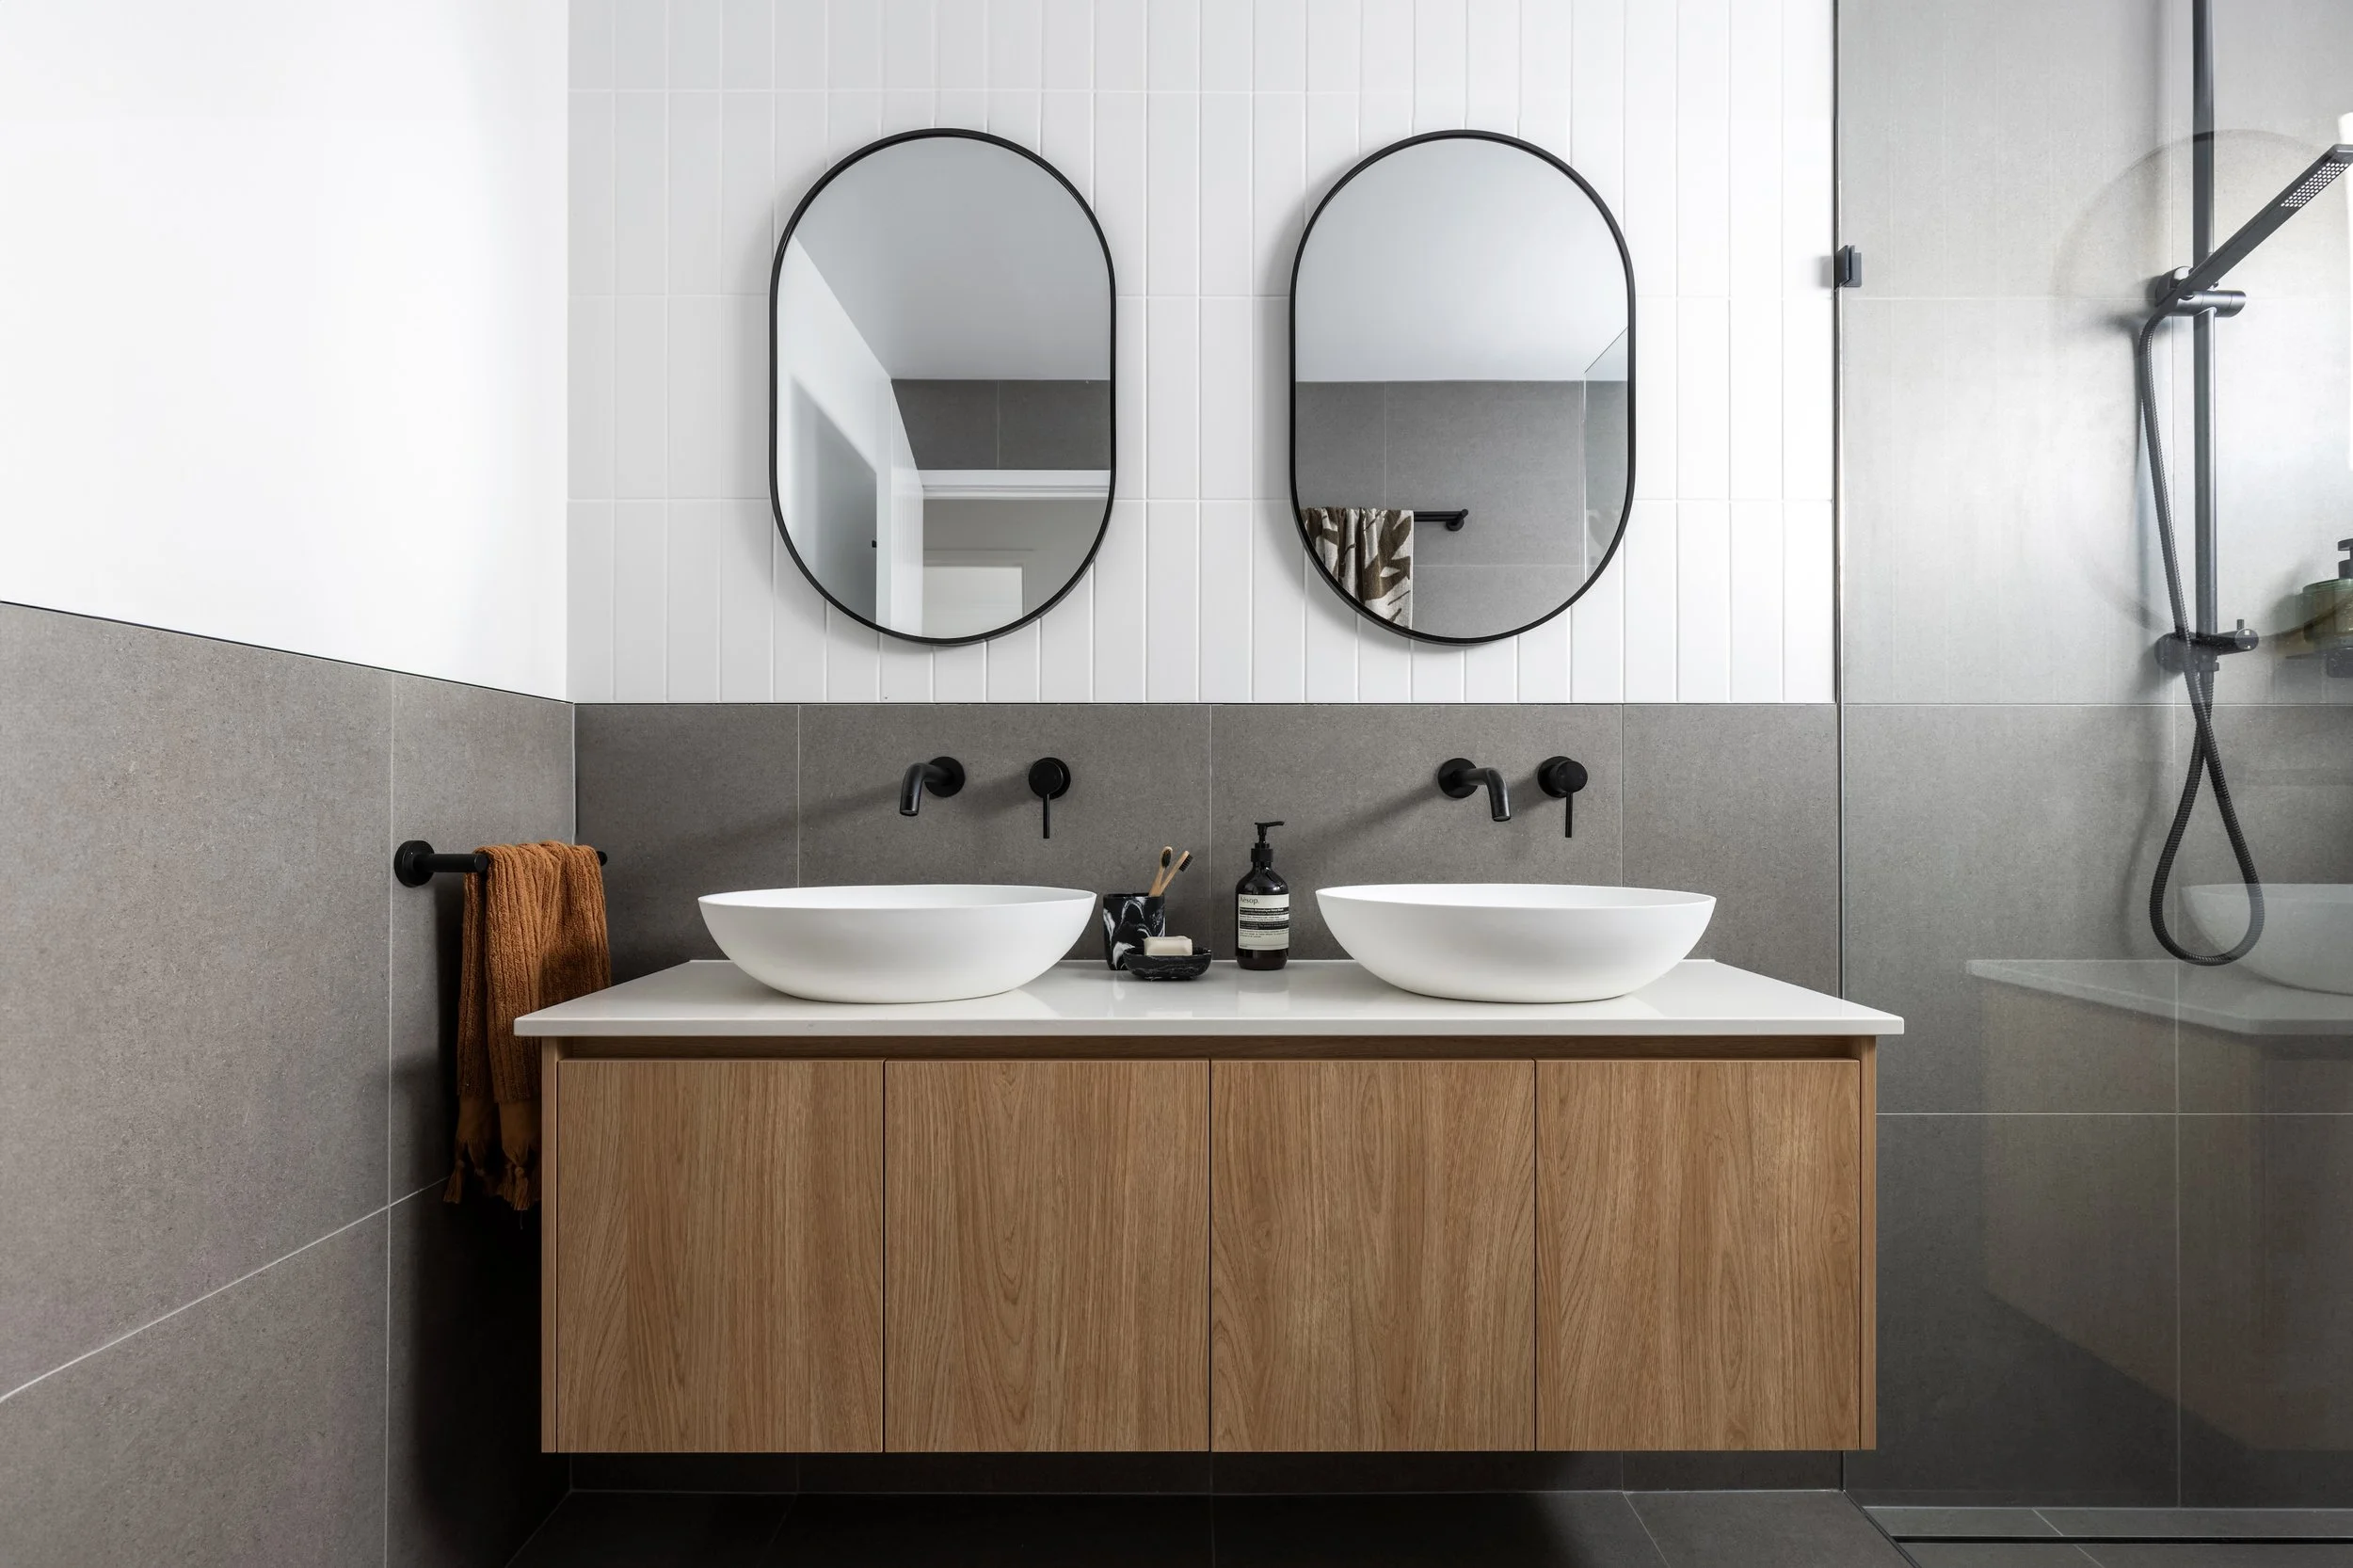
New bedrooms, bathrooms or ensuites
Main bedroom suites and walk-in robes
New outdoor living areas
Garage conversions
Façade changes
Larger whole-house renovations
The aim is to find a layout that works without introducing unnecessary complexity or construction cost.
Home extensions
Extensions can range from a relatively simple additional room through to substantial ground-floor or upper-floor additions.
Typical projects include new living areas, bedrooms, bathrooms, outdoor areas, garages and second-storey additions.
Before the detailed drawings begin, we work through the overall layout, connection to the existing house and the likely planning or site constraints that may influence the design.
That gives you something meaningful to discuss with builders and consultants before committing too far into the project.
Working with the existing house
Renovations are different from designing a house on an empty block.
There are existing walls, levels, roof lines, drainage points, structural elements and previous alterations to work around.
Sometimes the best design isn't the biggest addition — it's the one that makes the existing floor area work harder.
That's why the early design stage is valuable.
It gives us a chance to explore the layout before construction decisions start driving the design.
Concept design first
For most renovation and extension projects, LBD works through two stages.
Stage 1 — Concept Design
This is where we resolve the layout and general design direction.
Depending on the project, this generally includes:
Site measure
Review of the existing house
Relevant planning controls
Proposed floor plans
Preliminary elevations
Up to two rounds of minor design revisions
The concept stage gives you an opportunity to work through the important decisions before detailed documentation begins.
Stage 2 — Working Drawings
Once the design is resolved, the project moves into the working drawing stage.
Depending on the scope, drawings may include:
Dimensioned floor plans
Elevations
Building sections
Site plan
Roof plan
Demolition plan
Electrical layout
Construction and general notes
These drawings can then be used for consultant coordination, approval applications and builder pricing.
Structural engineering, surveying, energy assessments, town planning and certification are separate services where required, but LBD can work with the relevant consultants as the project progresses.
How much does a renovation design cost?
Renovation and extension design fees vary depending on the size and complexity of the project.
As a general guide, residential renovation projects commonly start from around $4,000 + GST, with larger additions and more involved projects priced individually.
You’ll receive a clear fee proposal outlining the scope, stages and inclusions before work begins.
Gold Coast & Tweed Coast
Lucas Building Design works across the southern Gold Coast and Tweed Coast, including areas such as Burleigh Heads, Palm Beach, Currumbin, Tugun, Coolangatta, Tweed Heads, Kingscliff and surrounding areas.
Projects outside these areas can also be considered depending on the scope.
Thinking about renovating?
You don't need to have everything worked out before getting in touch.
If you have existing plans, real estate plans, photos, sketches or a rough brief, send them through along with the property address and an outline of what you're hoping to change.
I can review the project and let you know the likely next step.