Carports, Decks & Patios
Straightforward plans for straightforward projects.
Lucas Building Design prepares residential plans and documentation for carports, decks, patios and similar outdoor additions across the Gold Coast and Tweed Coast.
These projects are often relatively simple, but they still need to be properly documented and coordinated with the relevant building requirements, site constraints and consultants.
If you already have a good idea of what you want, the process can usually be kept quite straightforward.
Carport plans
Carports can look simple on paper, but setbacks, boundary locations, driveway access, site levels and planning requirements can all influence what is possible.
LBD can prepare the drawings required to clearly document the proposed structure and coordinate with the relevant certifier, engineer or planner where needed.
Typical carport projects may include:
Attached or freestanding carports
Single and double carports
Flat, skillion or pitched roofs
Carports integrated with existing driveways
Carports close to side or front boundaries
Combined carport and fence projects
Where planning or siting issues are likely to arise, these can be identified early so the design can be adjusted before the project gets too far.
Deck plans
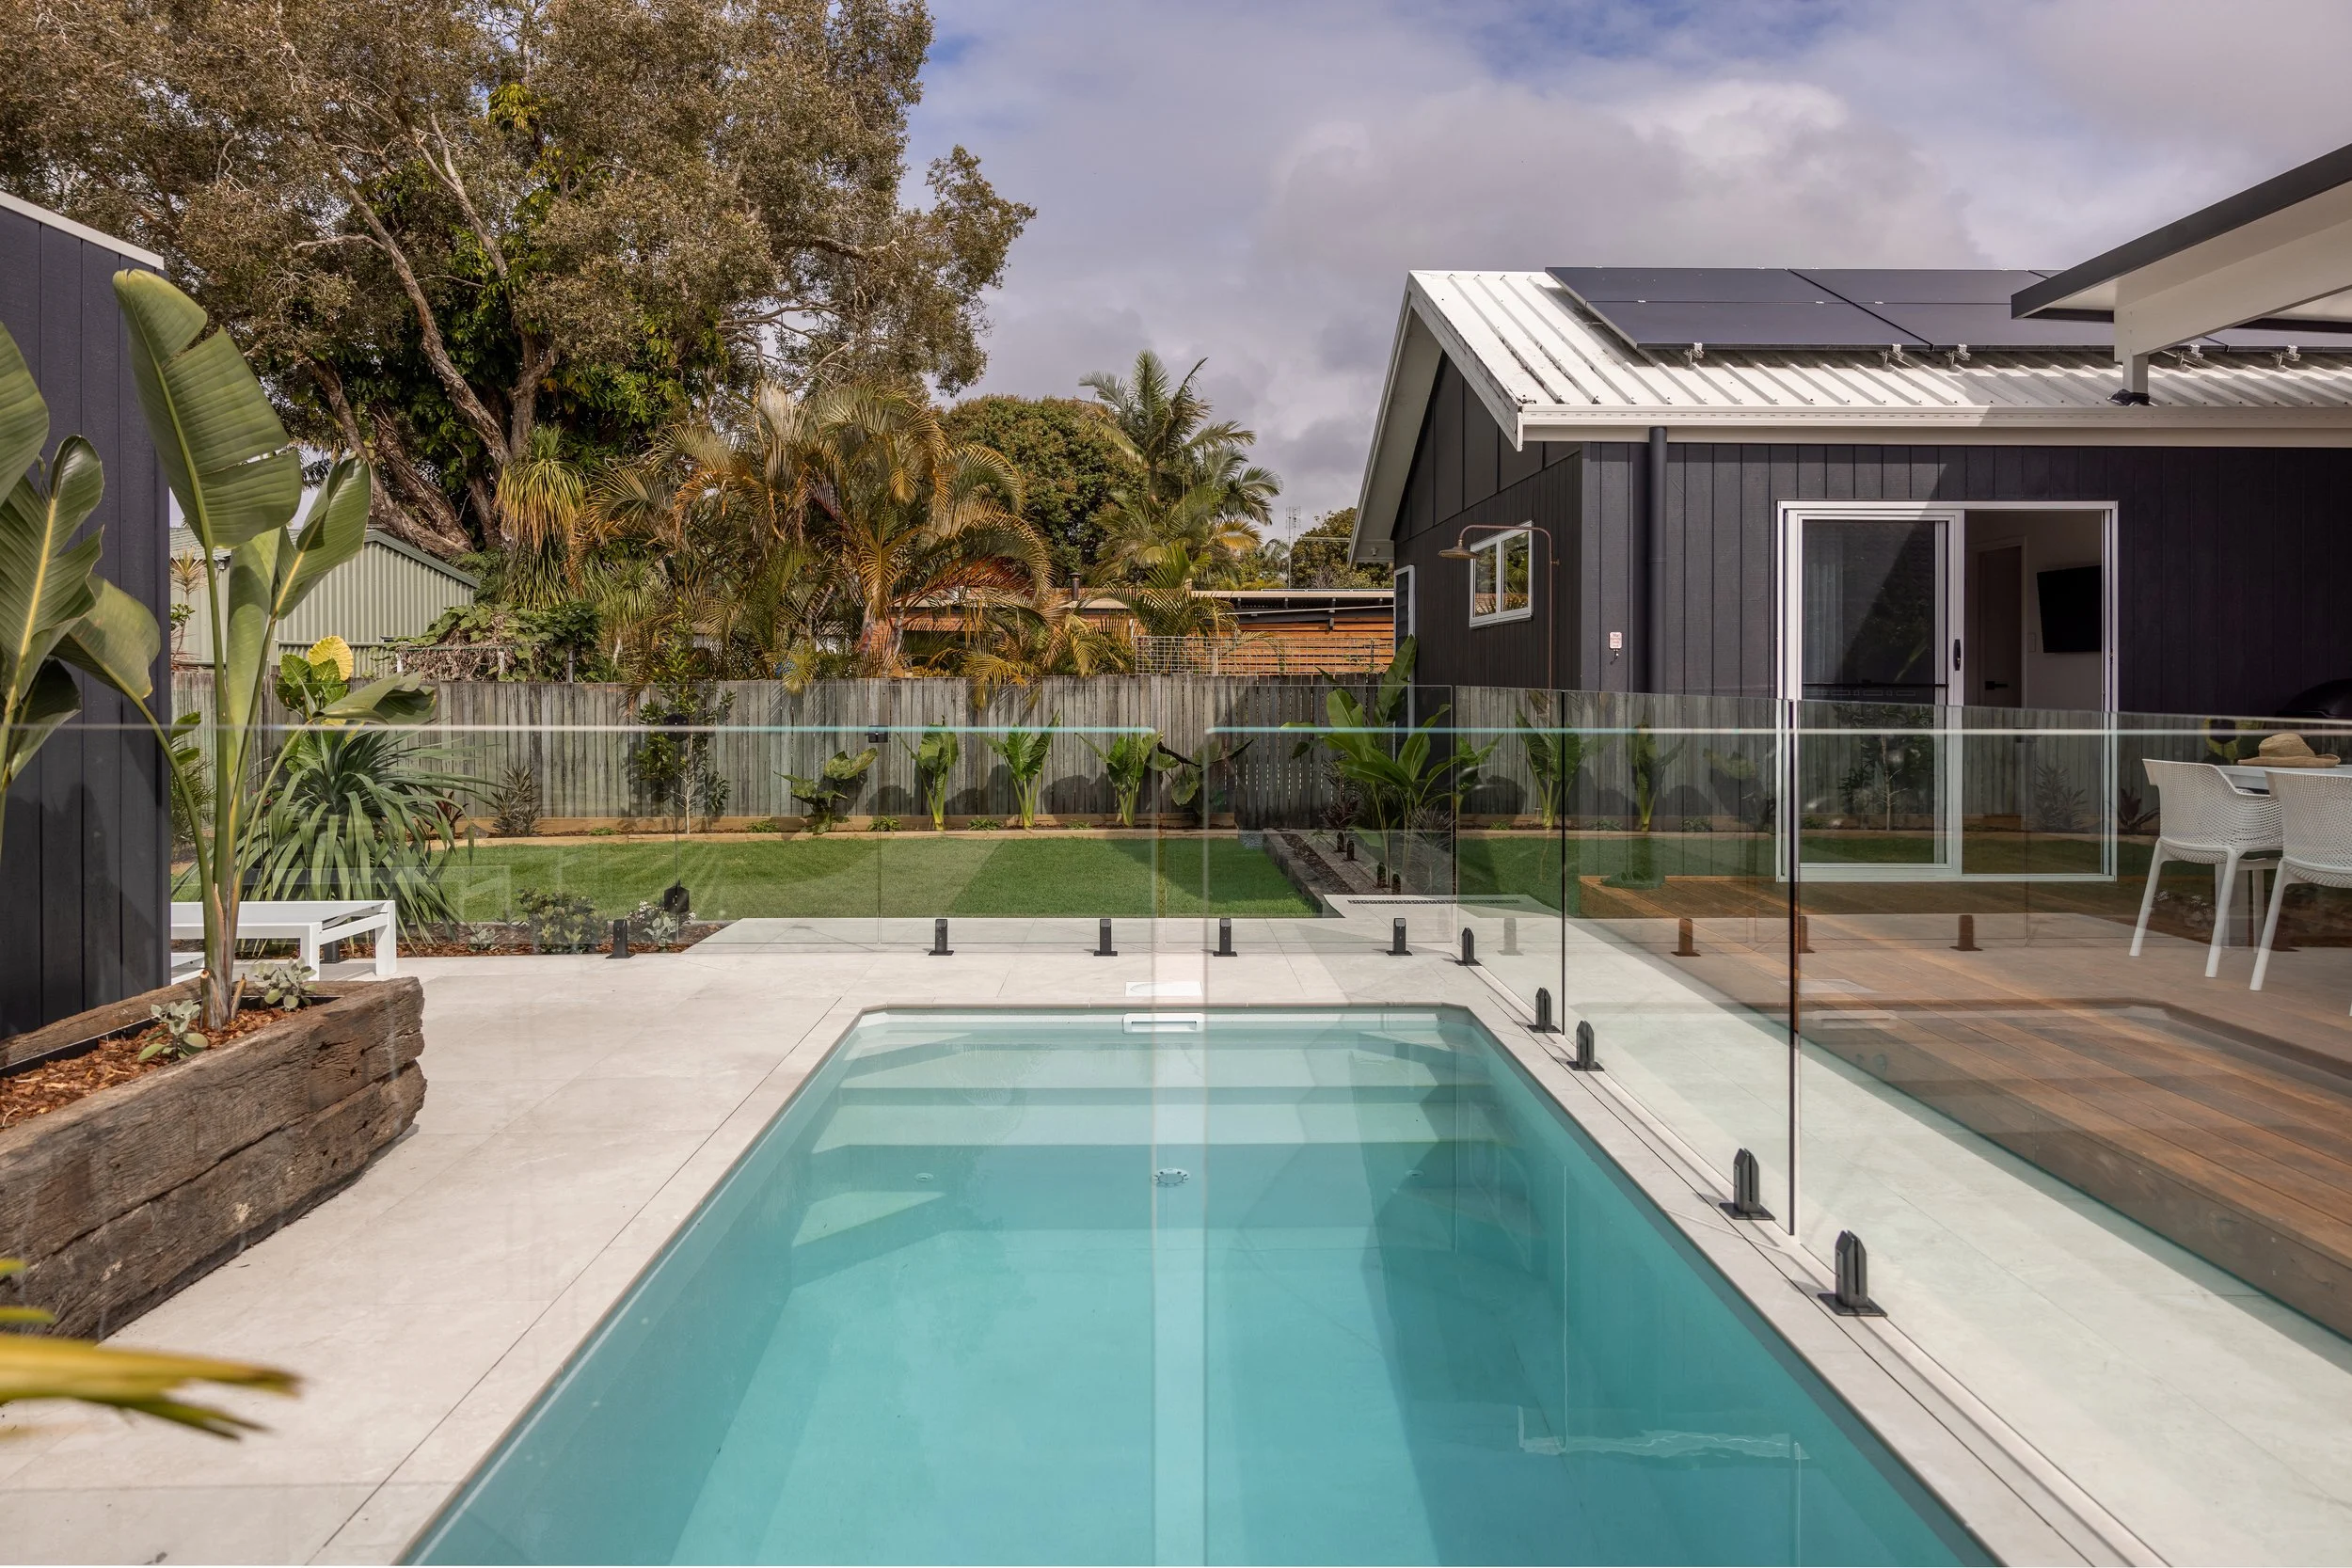
Deck projects may include new decks, extensions to existing outdoor areas, covered decks, balconies and viewing platforms.
Drawings can be prepared to show the overall layout, dimensions, levels, stairs, balustrades, roof structures and connection to the existing house.
Structural engineering is generally completed separately once the design and drawings are sufficiently resolved.
Patio and outdoor area plans
LBD also prepares documentation for patios, pergolas, roofed outdoor areas and similar additions.
Depending on the project, this may involve:
Roofed patios
Pergolas
Outdoor entertaining areas
Extensions to existing alfresco areas
Outdoor kitchens
Screening or privacy walls
New stairs or access changes
The aim is to provide a clear set of drawings that the builder, engineer and certifier can work from.
A simple process
For straightforward projects, the process usually looks something like this:
Send through the property details
Existing plans, photos, sketches and the property address are all useful.Review the scope
I’ll look over the project and let you know what information is likely to be required.Site measure or survey if needed
Some projects can proceed from reliable existing information, while others need a survey or site measure first.Prepare the drawings
The plans are developed and issued for consultant coordination and approval.Engineer / certifier / planner as required
These consultants are engaged separately where needed.
Fees
Straightforward carports, decks and patios requiring design and documentation generally start from around
$3,000 + GST.
Projects involving more complex site conditions, planning requirements or additional design work are quoted individually.
You’ll receive a clear fee proposal outlining the scope and inclusions before work begins.
What you’ll usually need
The exact requirements vary from project to project, but useful information may include:
Property address
Existing house plans if available
Site survey
Photos of the existing area
Rough dimensions or sketches
Examples of the style you're considering
Any builder information already available
If you don't have all of this yet, that's fine. Send through what you have and I can let you know what's missing.
Gold Coast & Tweed Coast
Projects are undertaken throughout the southern Gold Coast and Tweed Coast, including areas such as Burleigh Heads, Palm Beach, Currumbin, Tugun, Coolangatta, Tweed Heads, Kingscliff and surrounding areas.
Need plans for a carport, deck or patio?
Send through the property address, a few photos and a rough description of what you're planning.
I can take a look and let you know the likely next step.